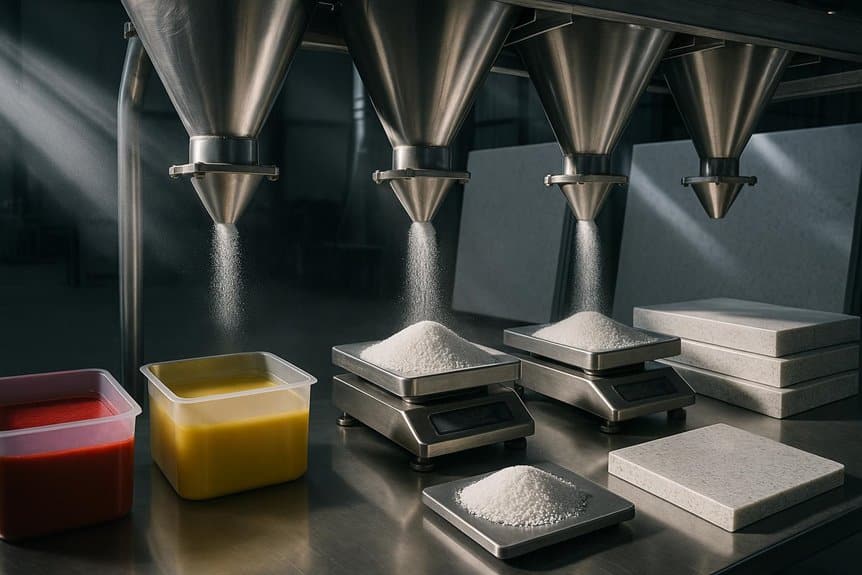
Quartz slab manufacturing problems usually originate from raw material variation, mixing errors, contamination, poor resin wetting, insufficient vacuum compaction, curing imbalance, or equipment misalignment. Common defects include pinholes, cracks, color variation, black spots, low density, weak edges, warping, and uneven gloss. Diagnosis should trace defects to batch records, material grading, mixer hygiene, pressing parameters, curing conditions, calibration, and polishing settings. A systematic fault sequence helps separate process causes from equipment issues, with detailed checks explained below.
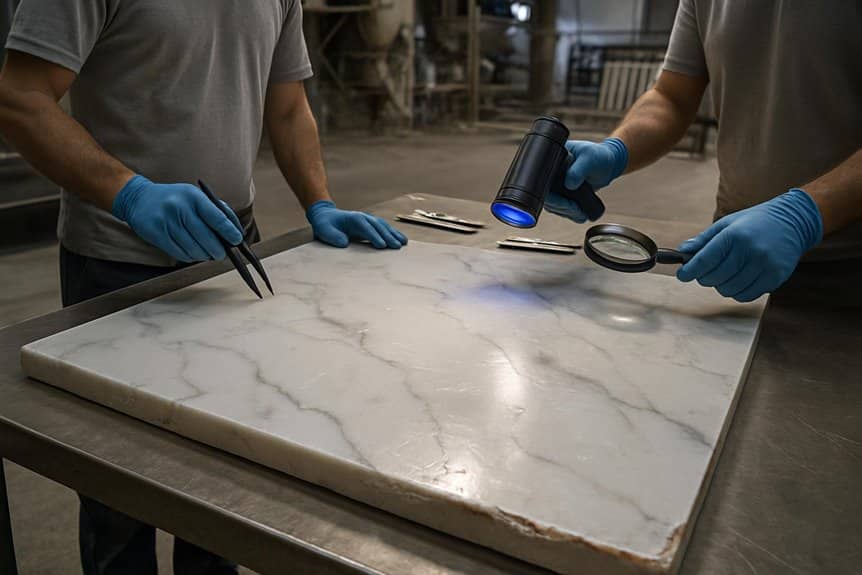
When a quartz slab defect appears, the fastest diagnostic approach is to trace the visible symptom back to the most likely production stage before making process adjustments. This control-first method separates quartz slab defects into verifiable checkpoints.
Color variation directs inspection to raw materials, batching, and mixing, where pigment error, material inconsistency, or contamination may occur. Impurities and black spots indicate storage or mixing hygiene failures.
Low density or weak slabs require review of formulation and pressing compaction. Cracks should be traced to pressing, curing, or handling, where internal stress, poor compaction, or curing instability can develop.
Warping points to curing and cooling imbalance. Thickness variation belongs to calibration control. Uneven gloss requires calibration and polishing review. Edge damage indicates cutting or handling faults in quartz stone production problems.
Few quartz slab defects are as visibly diagnostic as pinholes, air bubbles, and porous surfaces because they often reveal failures in resin wetting, material distribution, vacuum efficiency, or compaction control. They appear as small surface holes, open pores after grinding, air pockets, or voids exposed during polishing.
Diagnosis should follow the process sequence. In mixing, poor quartz-particle wetting, inadequate mixing time, or unstable resin distribution can create resin-starved zones.
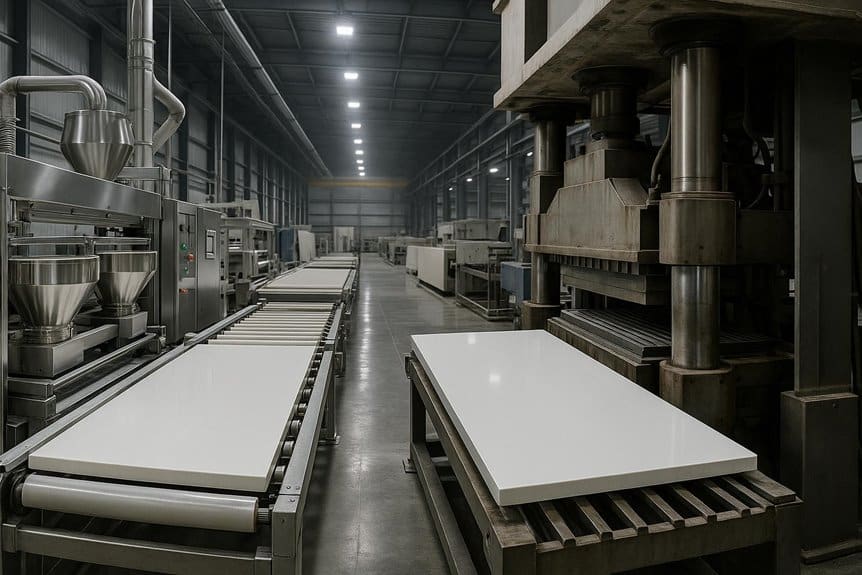
In distribution, nonuniform material placement may leave local voids before pressing.
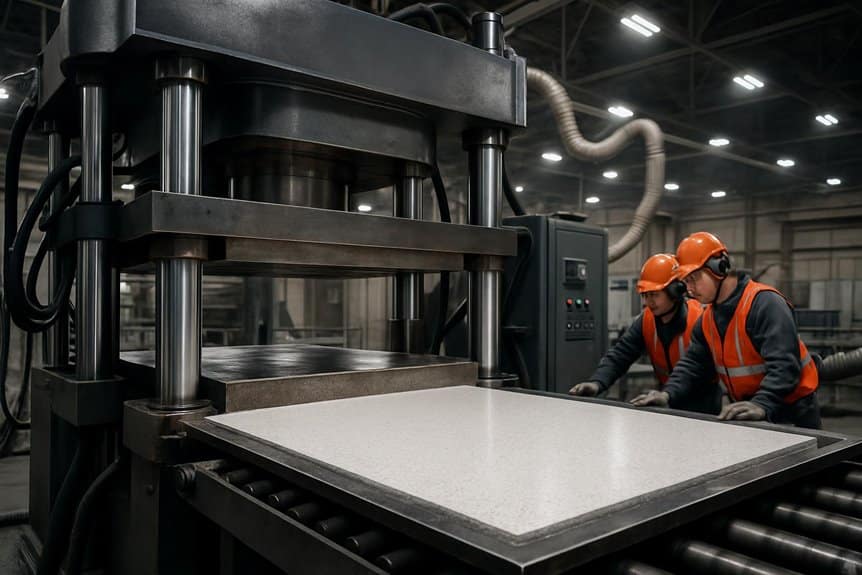
In pressing, insufficient vacuum, vacuum leaks, incorrect vibration, or inadequate compaction time can produce pinholes, open points, resin pockets, and density problems.
Production teams should check vacuum performance, material spread, mixer consistency, vibration settings, and press parameters.
Cut-testing confirms whether quartz slab production defects are superficial or internal quartz stone quality problems.

Although color variation is often blamed on pigment instability, batch-to-batch inconsistency in quartz slab manufacturing is usually a broader production-control problem involving raw materials, batching accuracy, mixer cleanliness, curing conditions, and finishing consistency.
Quartz whiteness, aggregate grading, powder tone, and resin color can shift the base shade before pigment is added. Small dosing errors then become visible, especially in white, beige, and pale grey designs.
Base shade variation from quartz, powder, aggregate, resin, or pigment dosing is most visible in pale designs.
Mixer cleanliness must be controlled so previous formulations do not influence the next color.
Diagnosis should separate pre-polish and post-polish variation. If shade deviation exists before polishing, raw materials, pigment weighing, mixing time, and curing profile require review.
If it appears after polishing, calibration, abrasive sequence, gloss level, and line parameters should be checked. Such controls reduce quartz slab manufacturing problems and engineered quartz slab defects.
Many impurity defects in quartz slab manufacturing originate from contamination control failures rather than formulation errors. Black spots, fibers, metal fragments, and off-color particles are typical artificial quartz stone defects linked to contaminated quartz raw material, dirty storage bins, previous-color residue in mixers, contaminated conveyors, dust exposure, or foreign material introduced during handling.
Diagnosis should map defect location and frequency. When impurities repeat in the same process position, equipment cleanliness, mixer discharge zones, conveyor surfaces, and transfer systems require inspection.
When defects appear randomly across batches, raw-material control, supplier inspection, and storage discipline become priority checks.
Corrective action should be operational: enforce scheduled cleaning procedures, formal color-change procedures, incoming raw-material inspection, covered storage, and routine equipment inspection.
These controls reduce quartz slab production problems and improve batch stability.
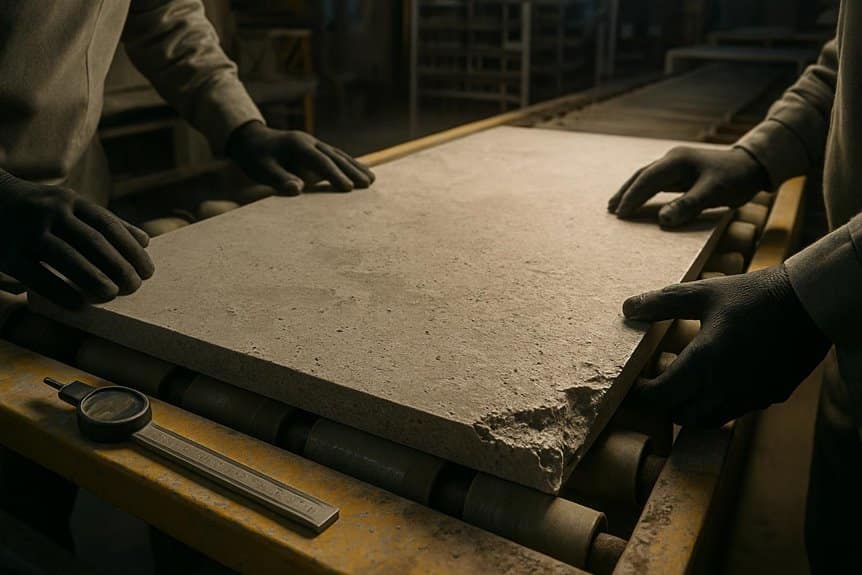
Low slab density is a structural production problem that often appears as weak edges, excessive material loss during cutting, localized breakage, or inconsistent internal strength. Unlike surface defects, these issues usually cannot be corrected during polishing or finishing. The root cause normally lies earlier in the quartz slab manufacturing process.
| Symptom | Likely Cause | Key Control Point |
|---|---|---|
| Weak or brittle edges | Uneven material distribution | Feeding and distribution |
| Material loss during cutting | Internal voids or poor compaction | Vacuum and vibration |
| Localized breakage | Insufficient slab density | Pressing parameters |
| Uneven slab strength | Inconsistent particle or resin distribution | Mixing and formulation |
Troubleshooting should follow the formation sequence: particle grading → resin distribution → material distribution → vacuum → vibration → pressing. Poor aggregate grading can leave excessive void space, while uneven resin distribution may create weak zones within the slab. If the material is not spread uniformly before pressing, some areas may also receive less effective compaction.
The vacuum vibration pressing stage is especially important. Inadequate vacuum, unstable vibration, or insufficient compaction can leave internal pores that only become visible when the slab is calibrated, cut, or handled.
For this reason, manufacturers should verify slab density and internal consistency before blaming downstream cutting or polishing equipment. If breakage repeatedly occurs in the same slab areas or production batches, the investigation should start with mixing, distribution, and pressing conditions rather than cosmetic rework.
The first step in troubleshooting quartz slab cracking is to identify when the crack becomes visible. The timing often points directly to the process stage where the problem originated and helps avoid changing multiple production parameters at once.
If cracks appear directly after pressing, check the forming stage first. Common causes include uneven material distribution, insufficient compaction, unstable pressing conditions, or problems with the batch formulation. At this stage, cracking usually indicates that the slab structure was not formed uniformly.
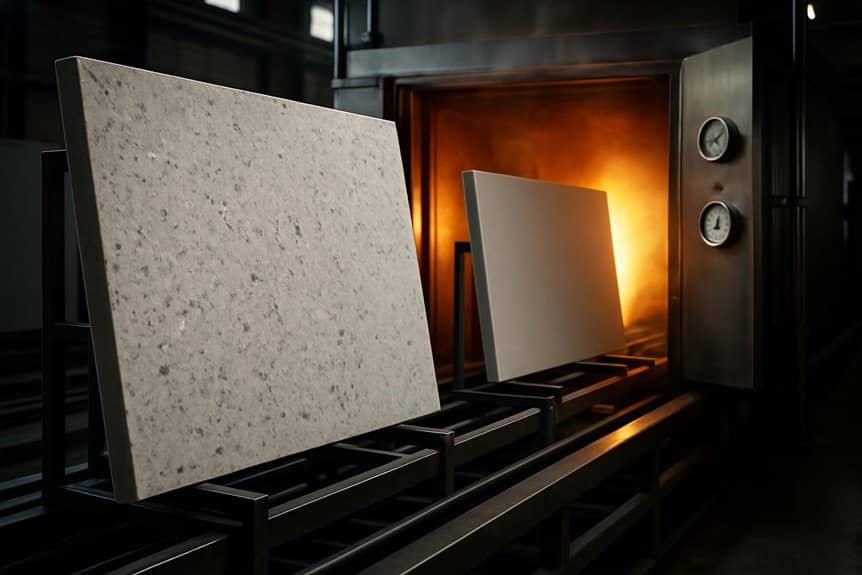
Cracks that develop after curing may be related to uneven curing temperature, incorrect curing time, or excessive temperature differences across the slab. Internal stress can build if heating is not uniform.
Cooling should also be controlled. If different parts of the slab cool at different rates, thermal stress can remain in the material and lead to delayed cracking or deformation.
When cracks appear during finishing, determine whether the calibration or polishing process actually caused the damage or simply exposed an existing internal defect.
Check slab support, feed pressure, calibration depth, handling impact, and any signs of internal cracking before finishing. If cracks repeatedly appear in the same area or under similar processing conditions, trace the issue upstream before adjusting only the polishing parameters.
The key is to identify the earliest stage where the crack exists. Correcting the root cause is more effective than treating the visible defect at the end of the production line.
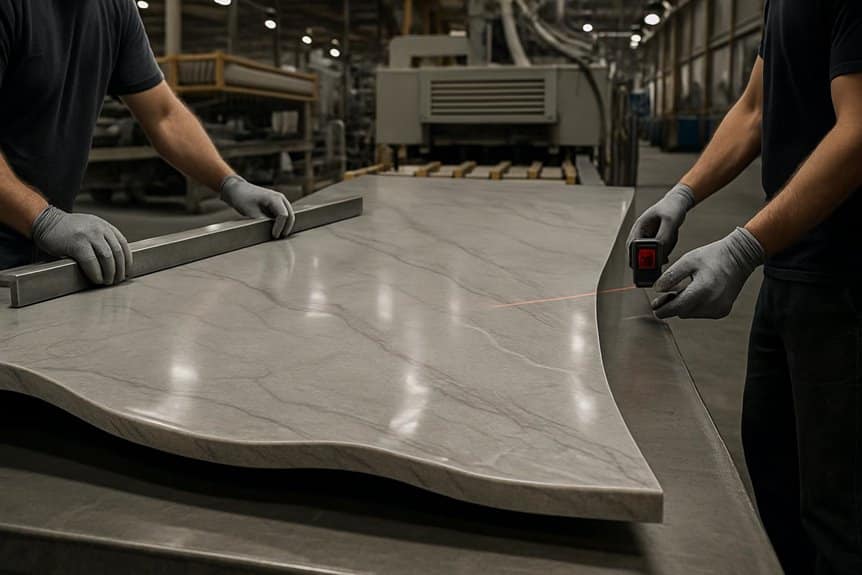
Crack timing is not the only diagnostic marker in quartz slab production; warping, bowing, and poor slab flatness also need to be classified by process stage. These defects should be treated as combined thermal and structural issues.
Immediate deformation after curing points toward uneven material distribution, uneven density, pressing imbalance, resin flow variation, uneven curing, uneven cooling, or internal resin shrinkage. In this case, the slab body and curing profile require systematic inspection.
Immediate deformation after curing usually signals body inconsistency, curing imbalance, cooling variation, or internal resin shrinkage.
If a slab is flat after curing but becomes bowed after finishing, the investigation should shift to downstream factors, including calibration influence, handling stress, grinding pressure, and support conditions during movement or storage.
Poor support can allow flexural memory or stress release. Effective control requires staged flatness checks, balanced pressing, uniform curing, controlled cooling, and stable slab support.
Several thickness-related defects in quartz slab manufacturing appear as uneven gauge across the slab, edge-to-center variation, batch-to-batch mismatch, or excessive material removal during polishing.
These symptoms indicate loss of dimensional control and should be traced through a measured sequence, not assumed.
A critical diagnostic rule is that a distorted incoming slab can overload calibration accuracy.
Thickness and flatness should thus be measured before and after calibration, allowing the true source to be isolated and corrected.
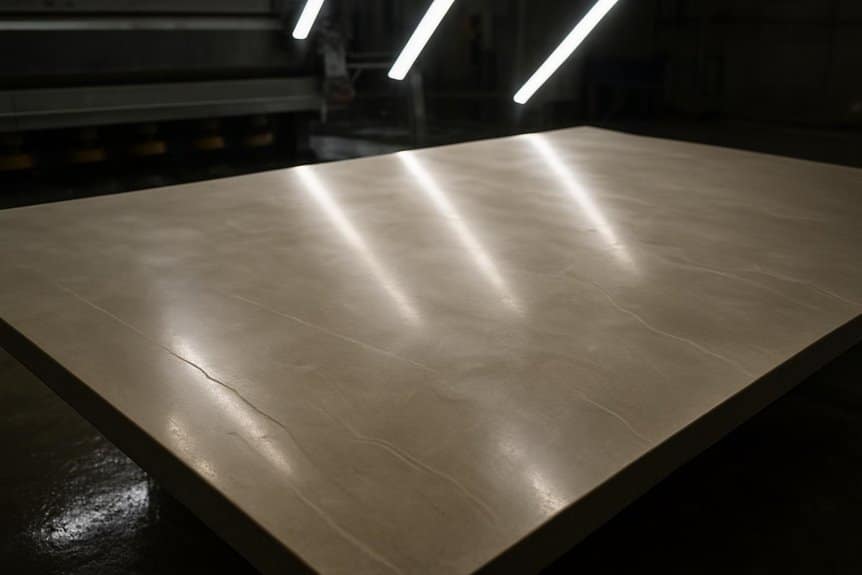
Diagnose uneven gloss, haze, and polishing marks as surface-quality defects that may reflect both finishing instability and upstream slab inconsistency.
Typical evidence includes dull patches, gloss variation, wave-like reflection, linear polishing traces, haze, and visible scratches under oblique light.
Assessment should begin with calibration quality, because an uneven base surface forces the polishing machine to remove material inconsistently.
The abrasive sequence must then be verified for correct grit progression, uniform wear, and timely replacement.
Excessive or insufficient head pressure, unstable water supply, incorrect conveyor speed, and dirty rollers can each create localized heat, drag, or contamination.
Slab density should also be checked.
Current quartz finishing guidance indicates that polishing cannot fully correct inconsistent internal density or resin distribution; consequently, control requires both surface-process discipline and upstream material uniformity.
Trace quartz slab defects as process chains rather than isolated symptoms, because the visible failure is often only the final output of an earlier controllable error. Effective diagnosis follows cause propagation from batching to finishing, then corrects the first unstable operation.
This chain view prevents superficial repair. More polishing cannot solve resin segregation. Crack sorting cannot remove pressing stress.
Rework controls losses, but upstream correction controls recurrence, yield, and process authority.
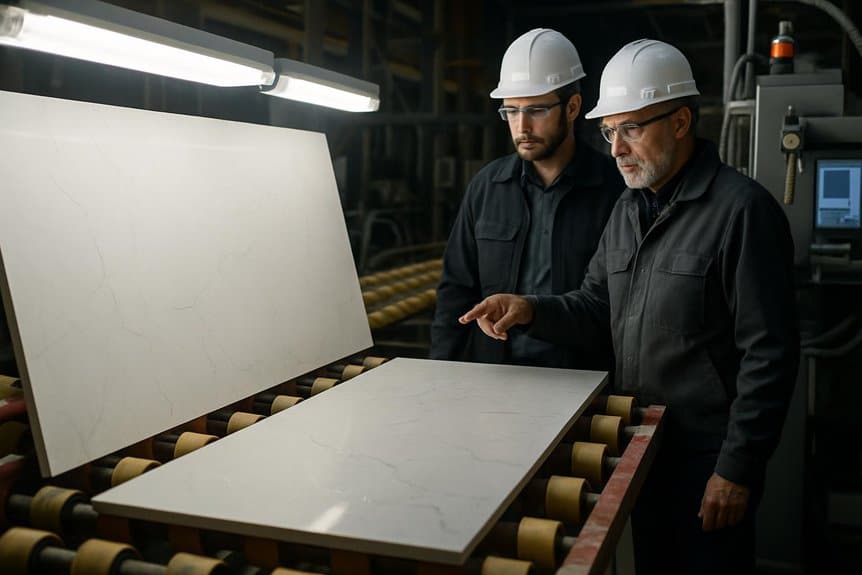
Move diagnosis from visual inspection to process data by recording each defect against the exact production conditions that created it. Each rejected or downgraded slab should be linked to raw material batch, recipe, mixer, press, mold, curing cycle, production shift, polishing line, operator, and final inspection result. This converts isolated defects into traceable patterns.
If pinholes rise only on one press, the data directs investigation toward that press and its vacuum condition. If color variation follows one pigment batch, material control becomes the focus. If gloss loss appears on one polishing shift, abrasives, setup, water supply, and operating parameters can be reviewed.
Real-time production monitoring, used in intelligent line management, strengthens this discipline by detecting recurrence early and supporting corrective action before repeated rejects accumulate.
Not every quartz slab defect points to a machine failure. Some problems come from unstable process settings, raw-material variation, or inconsistent operating practices. Others are tied to a specific machine, station, or worn component.
The most reliable way to distinguish the two is to look for patterns across recipes, shifts, material batches, machine settings, and production stages.
A process-control issue is more likely when the defect changes with operating conditions rather than staying tied to one fixed machine or station.
Typical signs include:
In these cases, diagnosis should focus on controlling the variables one at a time and comparing good and defective batches under the same equipment conditions.
An equipment problem is more likely when the same defect repeatedly appears at the same production stage regardless of recipe, shift, or raw-material batch.
Typical examples include:
| Indicator | What to Check |
|---|---|
| Vacuum cannot maintain the required level | Seals, pumps, valves, and piping |
| Pressing performance is inconsistent | Pressure system, sensors, vibration system, and alignment |
| Curing temperature varies across the oven | Heating zones, temperature sensors, airflow, and control system |
| Thickness variation persists | Calibration heads, conveyor alignment, and machine settings |
| Polishing defects remain after parameter changes | Polishing heads, abrasives, pressure control, rollers, and feed system |
| Repeated alarms or unstable machine movement | Motors, bearings, drives, sensors, and control components |
A useful rule is simple:
If the defect follows the recipe or operating condition, investigate the process. If it stays tied to the same machine or station, investigate the equipment.
Rising downtime, abnormal vibration, unstable movement, repeated alarms, or worsening defect rates are further signs that maintenance, component replacement, recalibration, or equipment upgrading may be required.
The key is to avoid replacing equipment before proving that the machine is the root cause. Likewise, repeatedly adjusting process parameters will not solve a defect caused by worn components or unstable machine performance.ment permits process optimization; unstable equipment makes procedures unreliable and corrective data misleading.
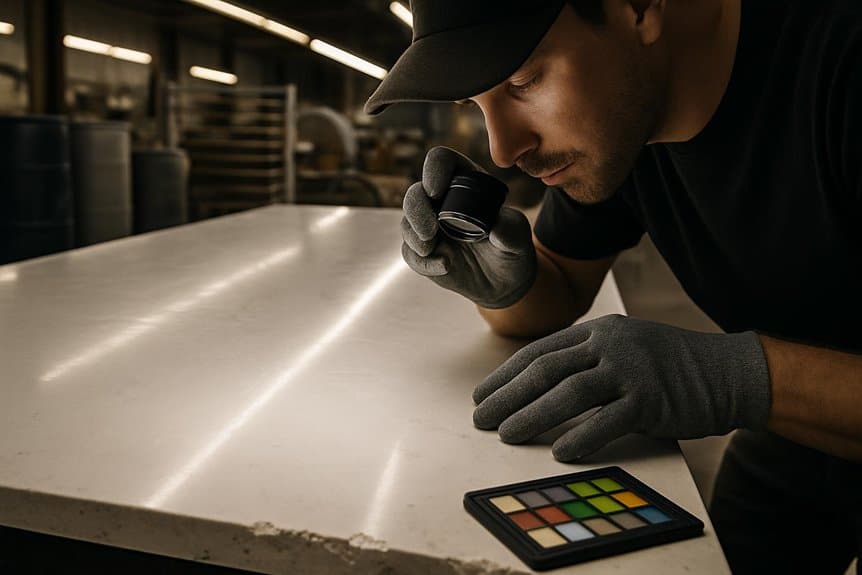
Effective troubleshooting starts by identifying the defect precisely before changing materials, formulas, or machine settings. First classify the issue as surface, structural, dimensional, or visual, then determine the earliest stage at which it becomes visible.
Record whether the problem is present:
This helps narrow the likely source. A defect noticed during polishing, for example, may have originated much earlier during mixing, material distribution, pressing, or curing.
Do not investigate only the machine where the defect becomes visible. Work backward through the relevant process stages, including mixing, distribution, vacuum pressing, curing, cooling, calibration, and polishing.
The goal is to find the earliest controllable cause rather than simply correcting the final symptom.
Review production records and identify what changed between acceptable and defective slabs. Compare:
Patterns across batches often reveal whether the problem is related to raw materials, process control, equipment condition, or operator variation.
Once a likely cause has been identified, avoid changing several parameters simultaneously. Adjust one variable, run controlled trial slabs, and compare the results.
This makes it much easier to confirm which change actually solved the problem.
A single successful slab is not enough. Repeat the corrected settings across several batches and confirm that the defect remains under control before updating the standard production parameters.
A disciplined sequence—identify, trace, compare, test, and verify—helps reduce unnecessary adjustments and makes recurring quartz slab defects easier to eliminate at their source.
Stable quartz slab manufacturing depends on the entire production system working together.
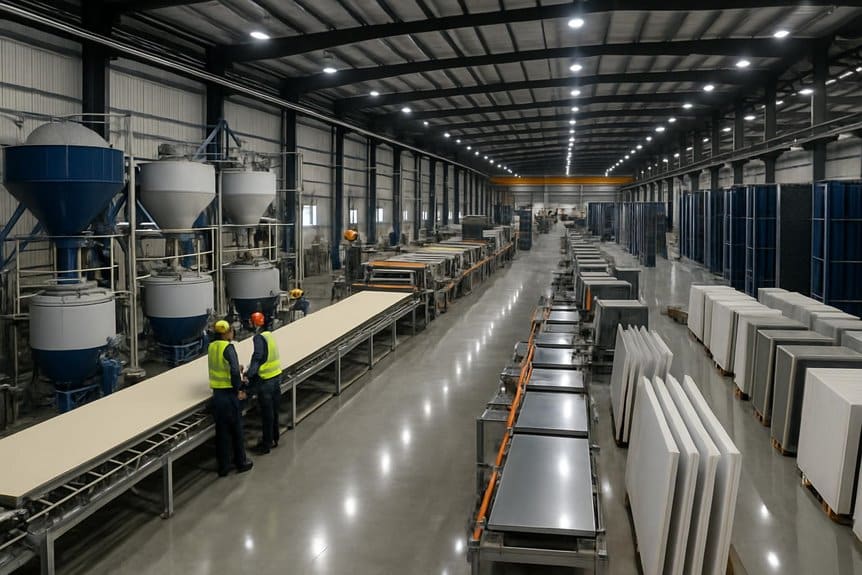
Raw material preparation, batching, mixing, distribution, vacuum vibration pressing, curing, calibration, polishing, cutting, and slab handling all influence the final product. A recurring defect may therefore require process adjustment, equipment maintenance, or changes to how different machines work together.
SINONE develops quartz stone production line systems covering the major stages of engineered quartz slab manufacturing, including batching, mixing, pressing, curing, polishing, and production-line automation.
For manufacturers experiencing recurring pinholes, cracks, density variation, curing problems, unstable thickness, or inconsistent surface quality, the first step is to identify where the defect enters the process and determine whether the root cause comes from raw materials, operating parameters, equipment condition, or production-line integration.
Planning a new quartz slab line or evaluating an existing production problem? Contact SINONE with your slab specifications, defect photos, current production process, equipment configuration, and operating conditions to discuss possible causes and production-line solutions.
Quartz slabs should typically be stored 24–48 hours before fabrication, allowing temperature equalization and stress stabilization. They should remain vertical, supported, dry, and inspected before cutting to reduce warping, cracking, and dimensional deviation risks.
Like a seal on steel, reliability should show through ISO 9001, CE, NSF, SGS/Intertek test reports, GREENGUARD or VOC compliance, and batch traceability documents, verifying quality control, safety, emissions, performance, and controlled accountability.
Yes. Defective quartz slabs may be reprocessed if defects are superficial or recycled as aggregate/filler if structurally compromised. A qualified manufacturer should classify defects, test resin stability, segregate waste, document traceability, and avoid unsafe resale.
Packaging methods affect quartz slab defect rates by controlling vibration, edge impact, moisture exposure, and load distribution. Proper A-frame support, spacers, corner guards, and restraint systems reduce cracks, chips, warping, surface abrasion, and transit-related rejection.
Buyers should request warranties covering structural cracking, resin defects, dimensional tolerance, color consistency, surface finish, and transport damage. Terms should specify duration, claim evidence, replacement scope, exclusions, response time, batch traceability, and third-party testing rights.
Quartz slab defects rarely begin where they are first seen. A pinhole, shade shift, weak edge, or hidden void often points backward—to raw materials, mixing ratios, vibration, curing control, polishing pressure, or inspection gaps. The manufacturer that treats each defect as data, not coincidence, gains the advantage. Yet the next failure may already be forming inside the process. Only disciplined monitoring, calibrated equipment, and systematic root-cause analysis can stop it before the slab reaches the customer.